The Qanat House, Mansoori
- Date
- Site study 2018
- Place
- Safa neighbourhood, Tehran
Concept
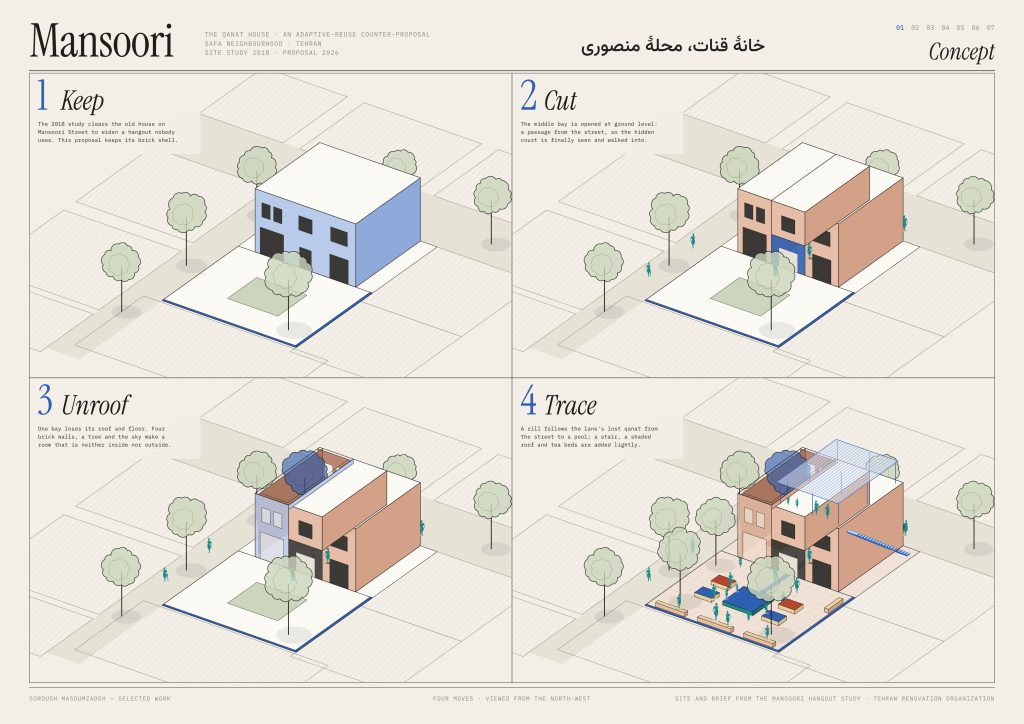
Renewal should add to a neighbourhood's memory, not erase it: keep the old house and give it a new public life.
The context: in Safa, Tehran, the commissioned plan would have demolished a brick house to reach a hidden courtyard with painted murals. In 2018 I carried out the site study of the neighbourhood for the Tehran Renovation Organisation.
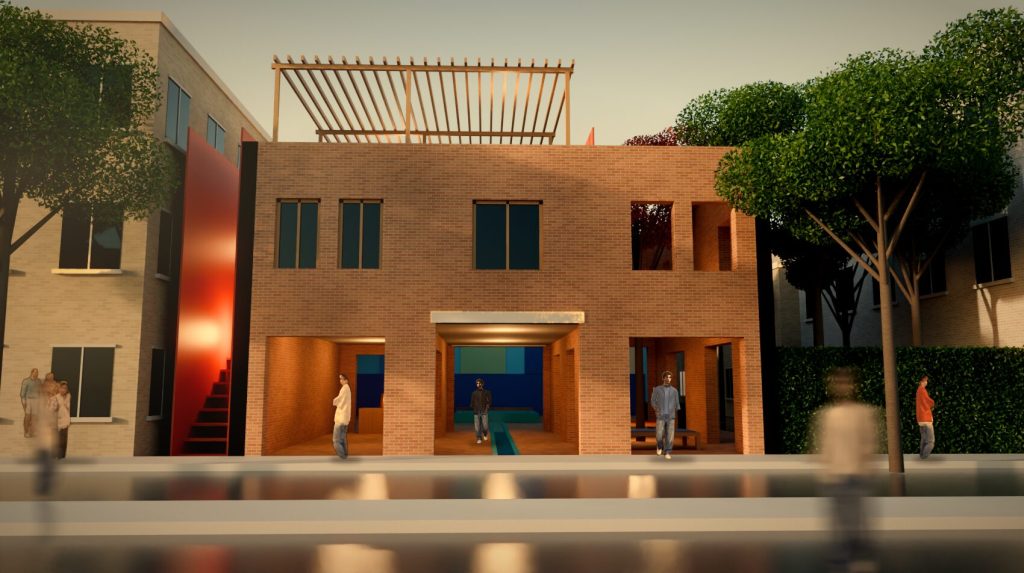
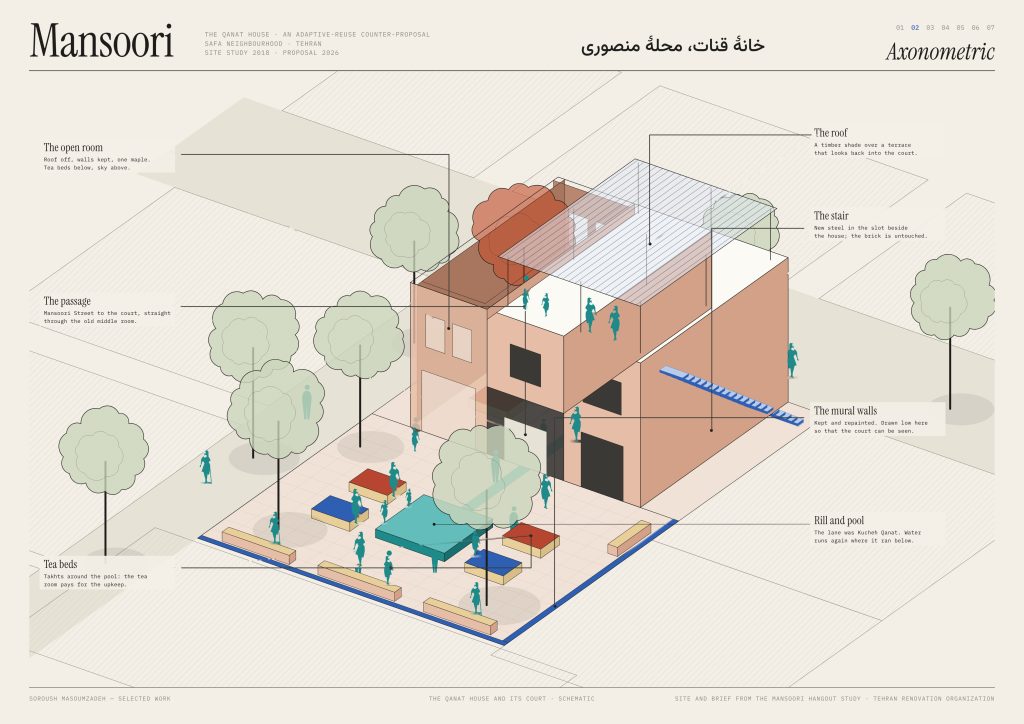
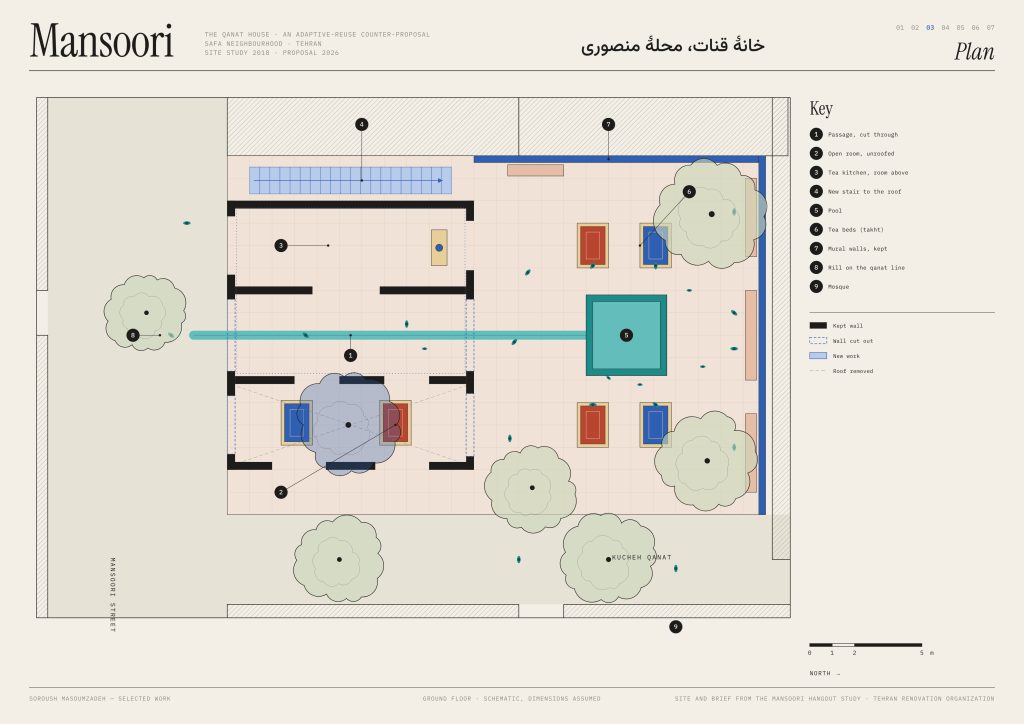
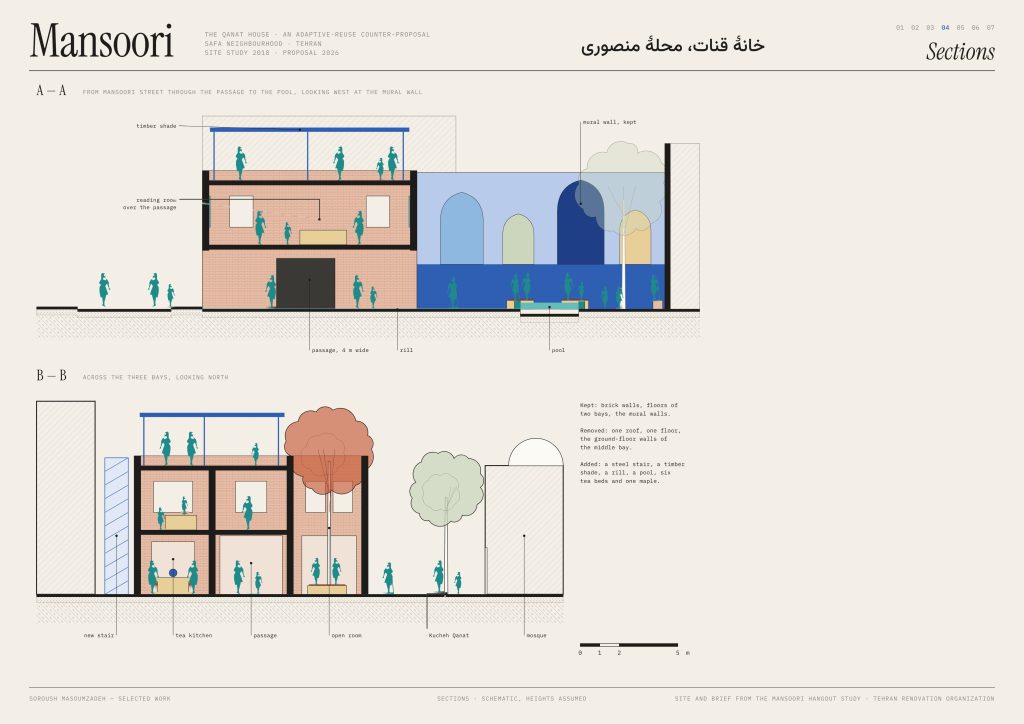
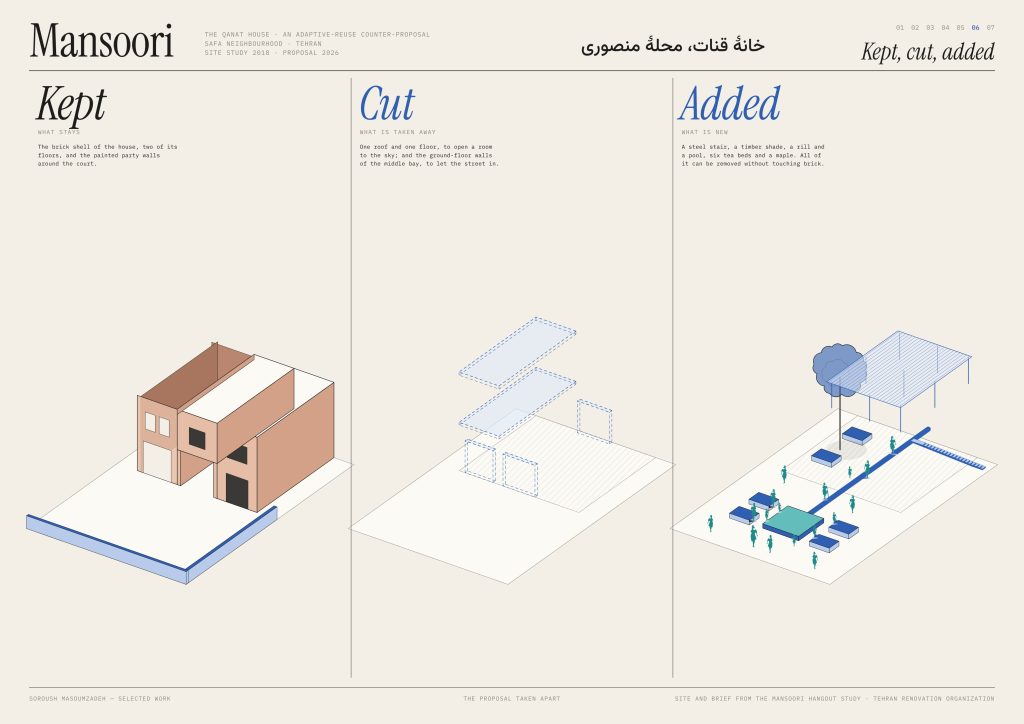
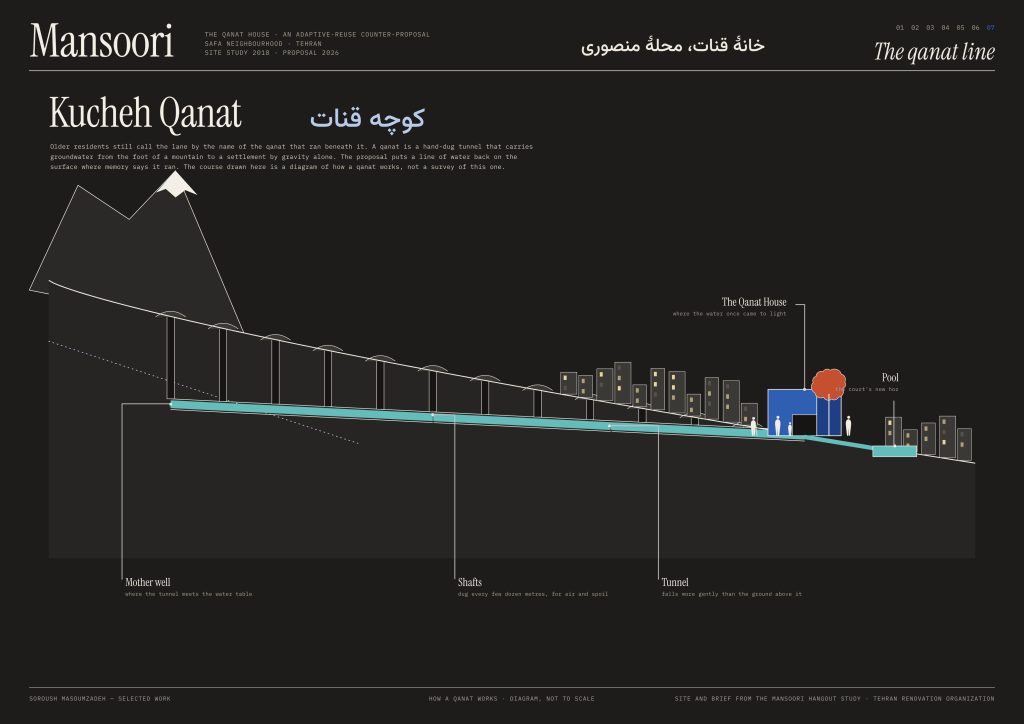
This counter-proposal keeps the house. Its middle bay opens at ground level as a passage from the street to the court. One bay loses its roof and floor and becomes an open-air room with a maple. A rill runs from the street to a pool in the court, along the line of the qanat residents remember under the lane. A steel stair, a shaded roof terrace and tea beds are added, all removable without touching the brickwork.
My part: the site study, the conceptualisation of the proposal and the visualisations.