Teaching

Architectural Design Studio (Urban Landscapes)

Course code
ARCH 2004
Years
2026
Role
Studio instructor, curriculum developer

A Year 2 studio of more than 175 students, centred on concept development and designing in context, including the communities a site belongs to. Students sketch, build models and work digitally, with feedback through pin-ups, desk crits and peer review. I helped redesign the studio for Adelaide University, adding checkpoints so every student can build their design step by step.
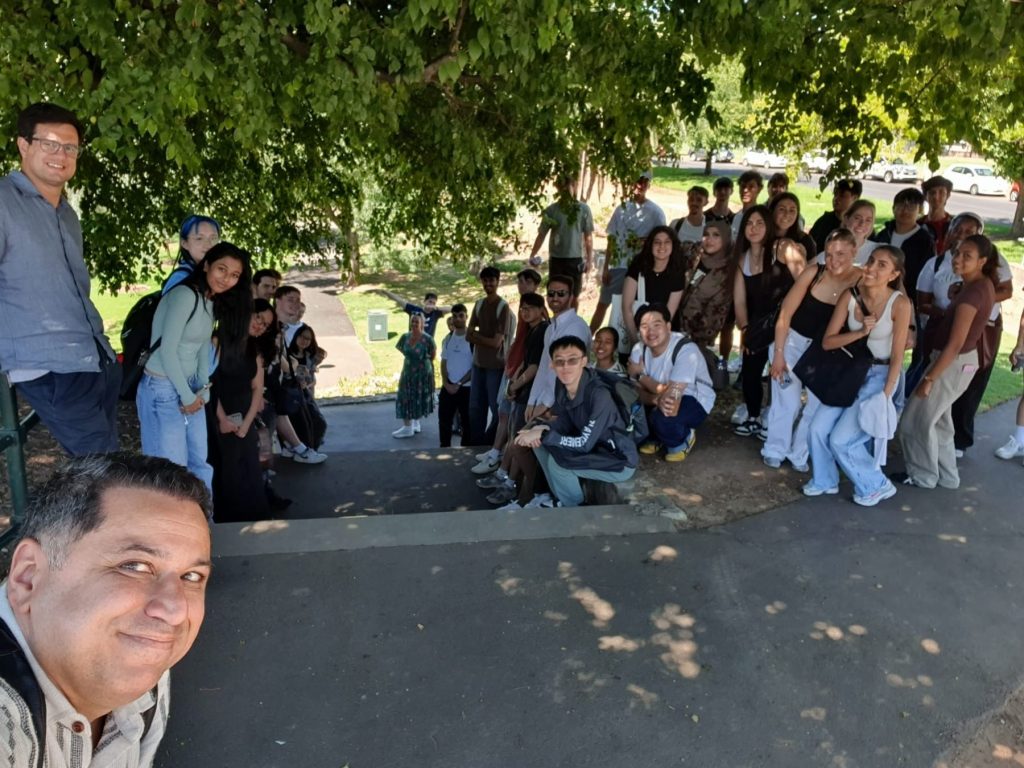
Class photo outdoors. A group of students gathered under a tree for a class photo.
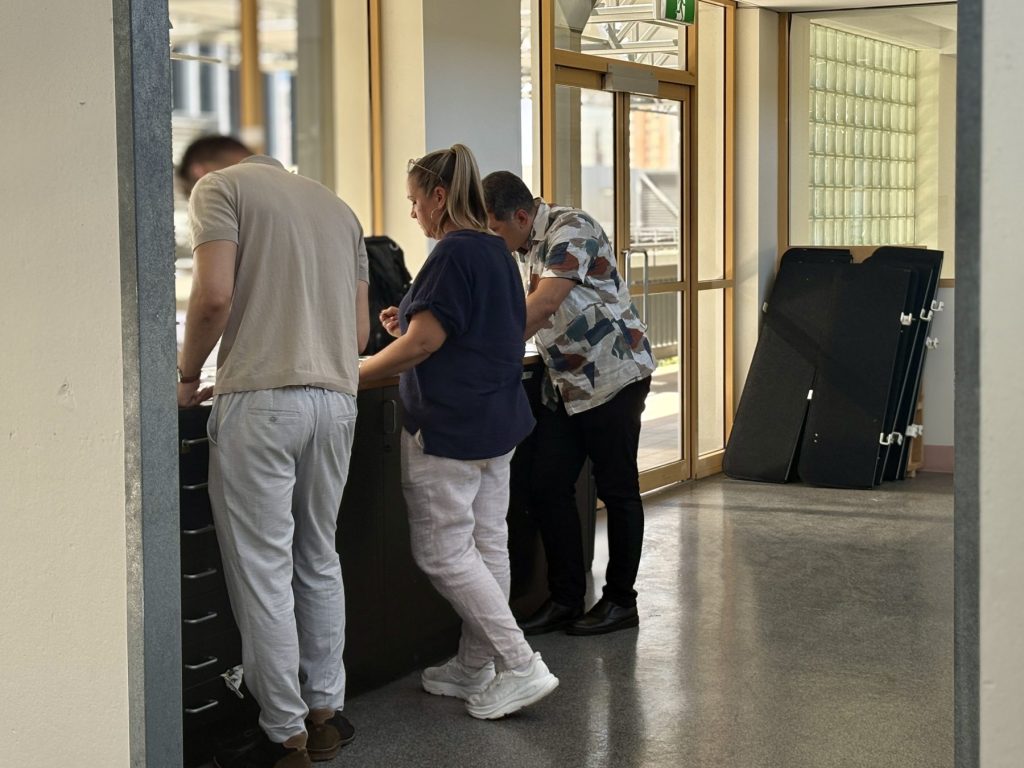
Setting up for a studio session. Moving display boards between rooms before class.
Studio class. With students during a studio session.
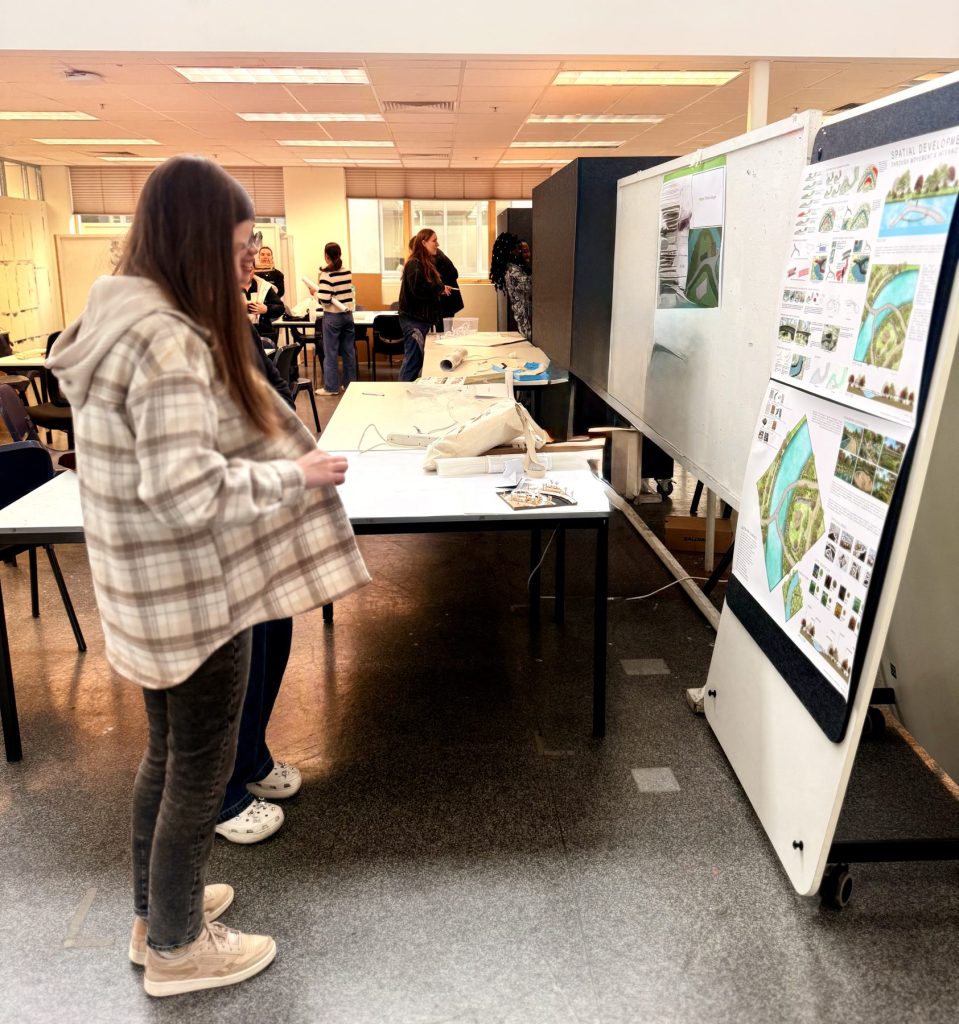
Student presentation at the pin-up. A student talks the class through her design boards.
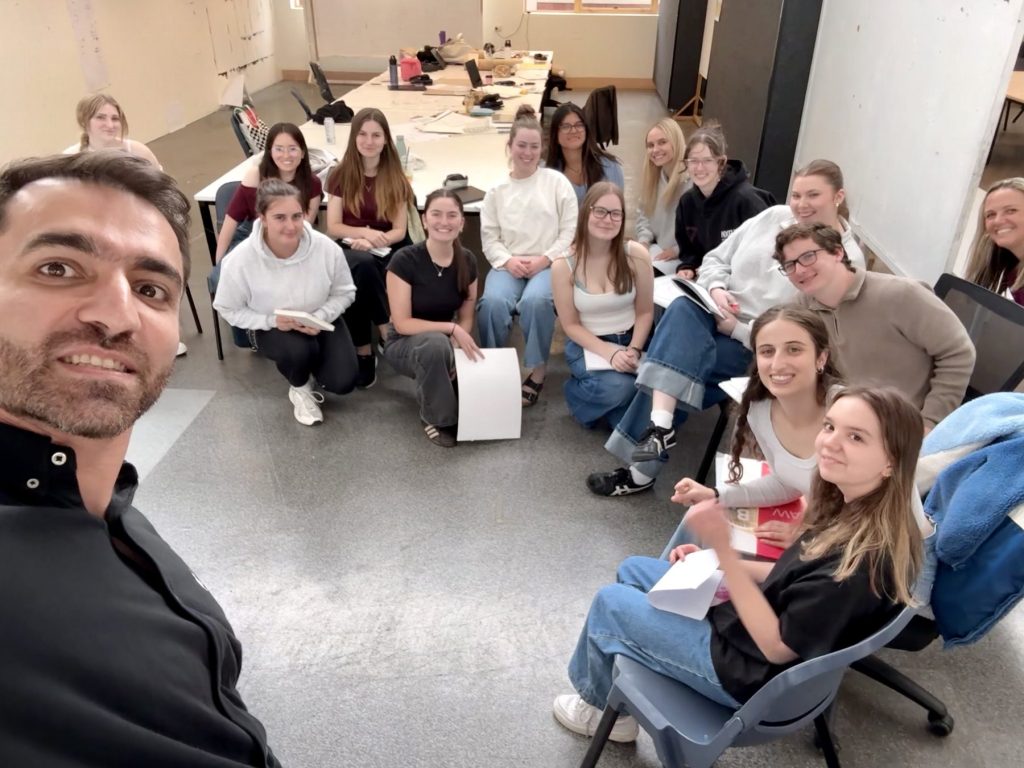
Class photo in the studio. The whole studio group together at the end of a session.

In the classroom

Class photo outdoors. A group of students gathered under a tree for a class photo.
Class photo outdoorsA group of students gathered under a tree for a class photo.26 Feb 2026
Setting up for a studio session. Moving display boards between rooms before class.
Setting up for a studio sessionMoving display boards between rooms before class.10 Mar 2026 · Adelaide
Studio class. With students during a studio session.
Studio classWith students during a studio session.7 Apr 2026 · Adelaide
Student presentation at the pin-up. A student talks the class through her design boards.
Student presentation at the pin-upA student talks the class through her design boards.2 Jun 2026 · Adelaide
Class photo in the studio. The whole studio group together at the end of a session.
Class photo in the studioThe whole studio group together at the end of a session.3 Jun 2026