Courtyard Block
- Date
- 2019
- Place
- Parand New Town
Concept
Let each use get what it needs most: shops their street, offices their light, and homes a quiet garden in the sun.
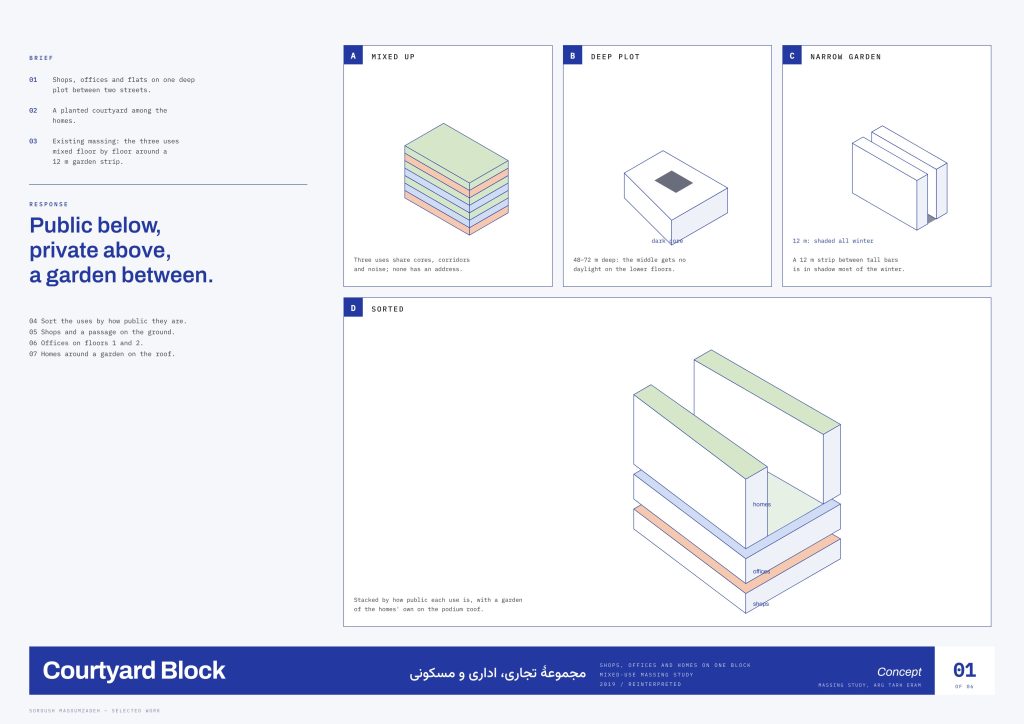
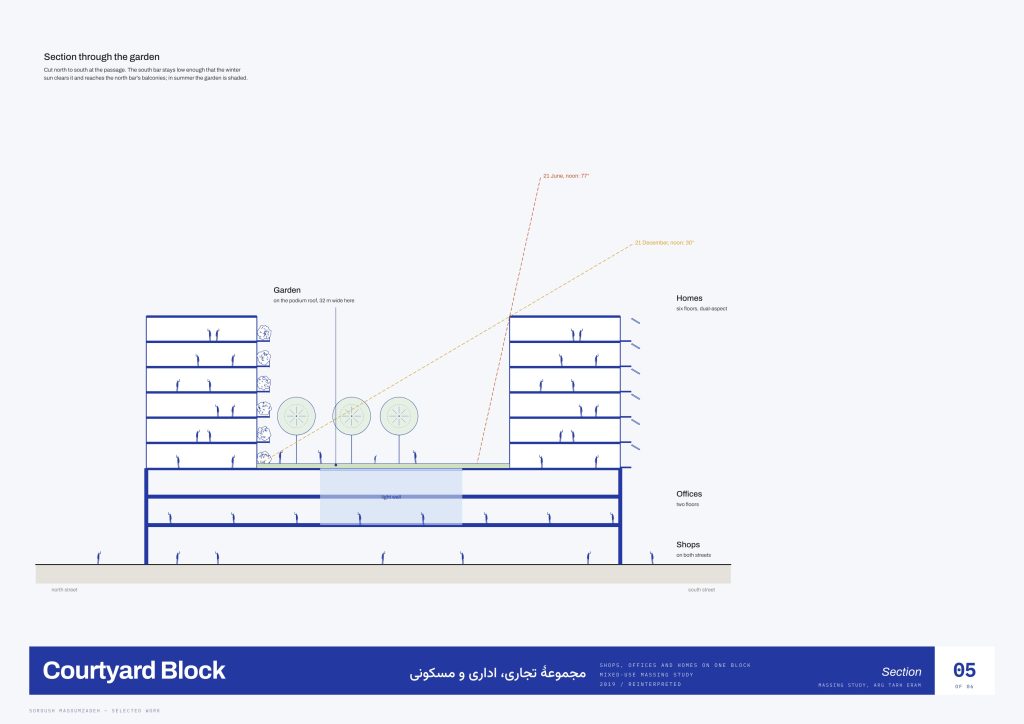
The brief: shops, offices and flats on a deep plot between two streets, with a planted courtyard for the homes. The first massing mixed the uses floor by floor around a narrow garden that was in shadow for most of the winter.
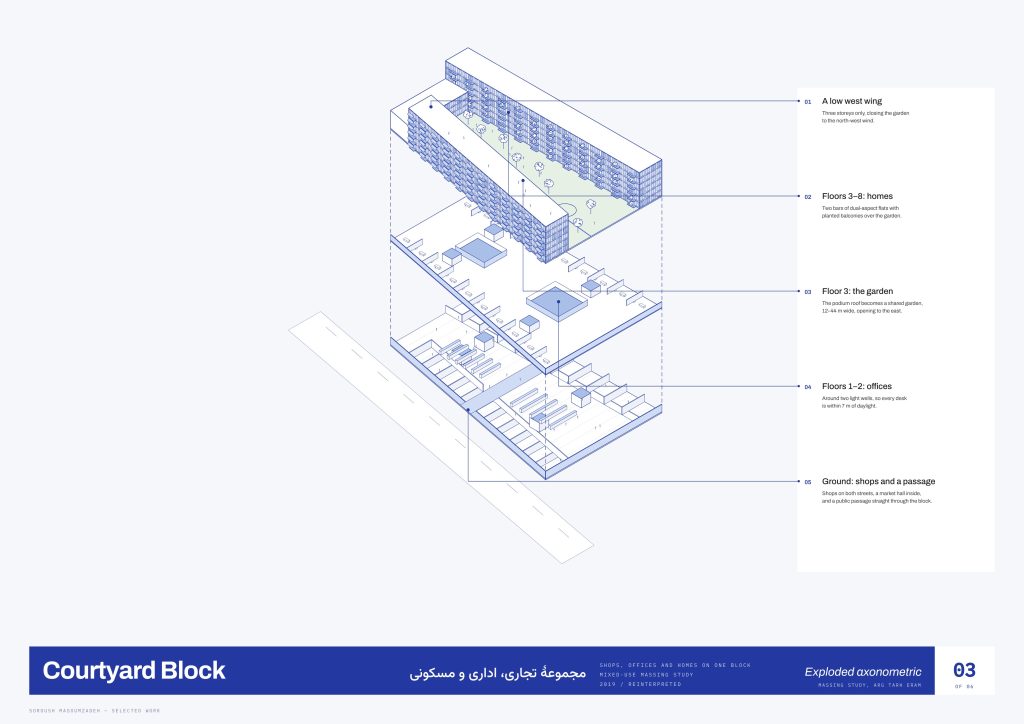
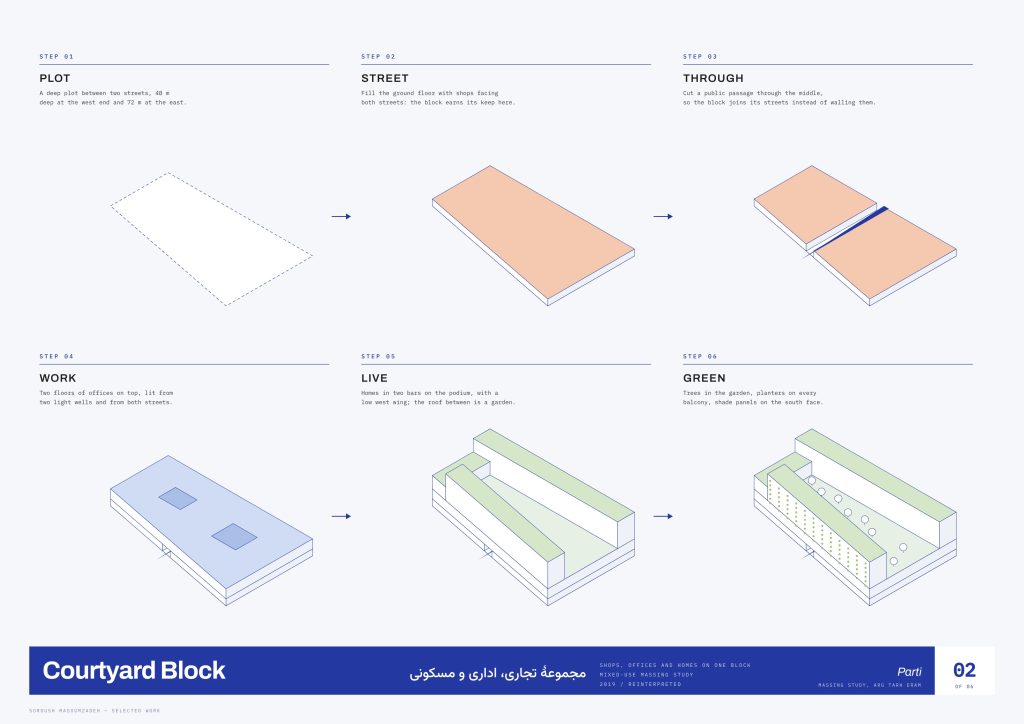
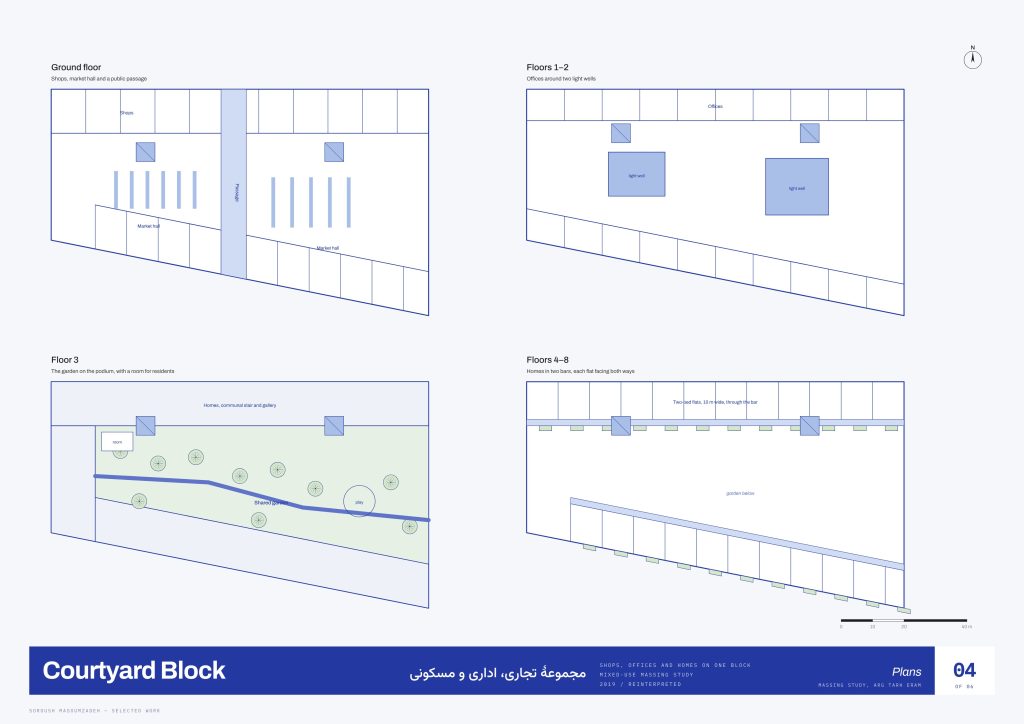
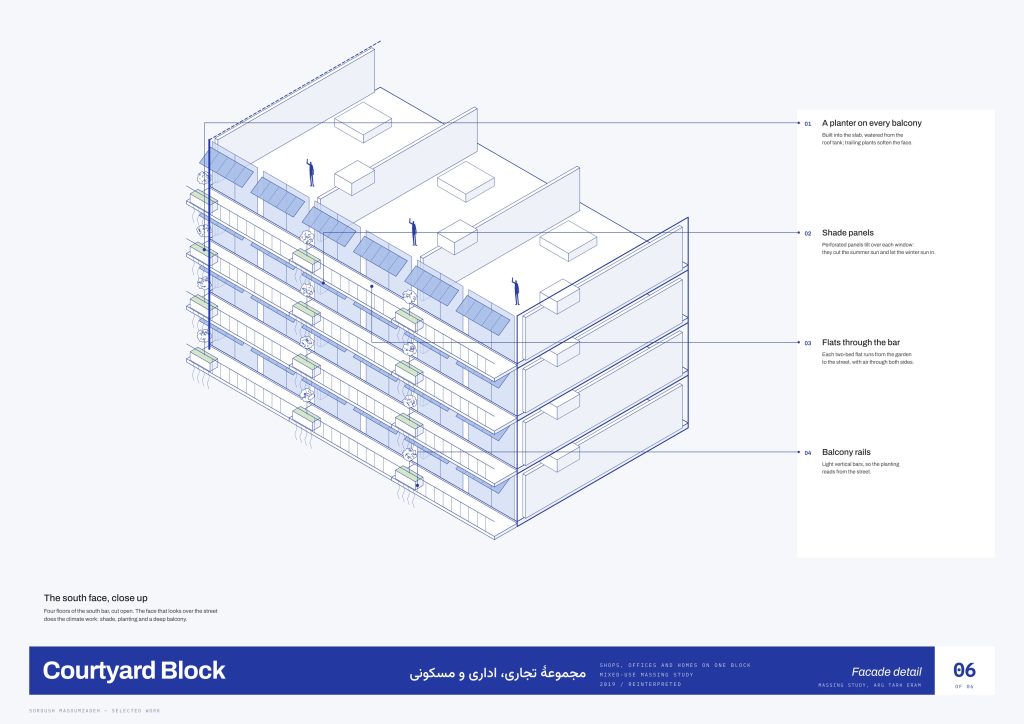
The design stacks the uses instead. Shops line both streets, with a market hall and a public passage through the block. Two floors of offices above are lit by two light wells. On the podium roof, two bars of dual-aspect flats and a low west wing frame a shared garden that gets winter sun, with planted balconies and shade panels on the south face.
My part: a massing study with Arg Tarh Eram consulting engineers, 2019, covering the conceptualisation and visualisation of the options.