Parametric Brickwork
- Date
- 2019–2020
- Place
- Tehran
Concept
Use the city's everyday material in a new way, so a plain facade gains depth, shade and identity without costly cladding.
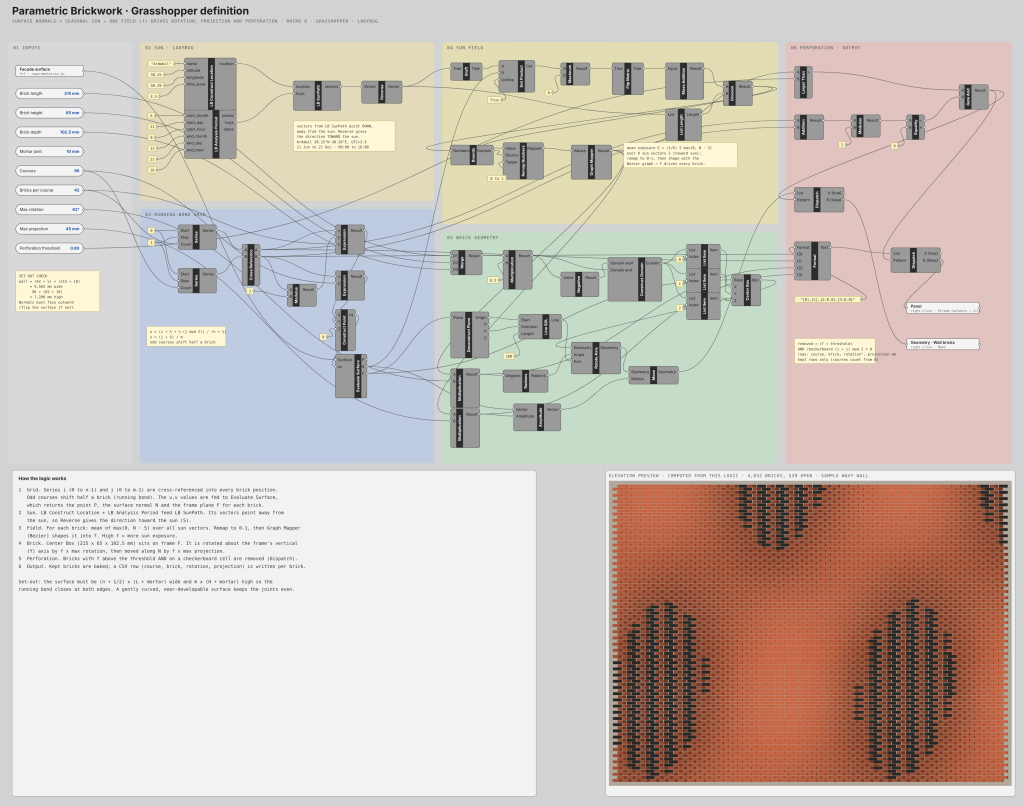
The project: a facade study for an apartment building in Ardabil (2019 to 2020), developed in Rhino and Grasshopper around sun orientation and local character. The pattern was first documented for laser-cut aluminium panels; here the same logic is taken into brick, the city's common material. It comes from a question I keep returning to: how traditional materials and patterns can meet new technology and be used in new ways.
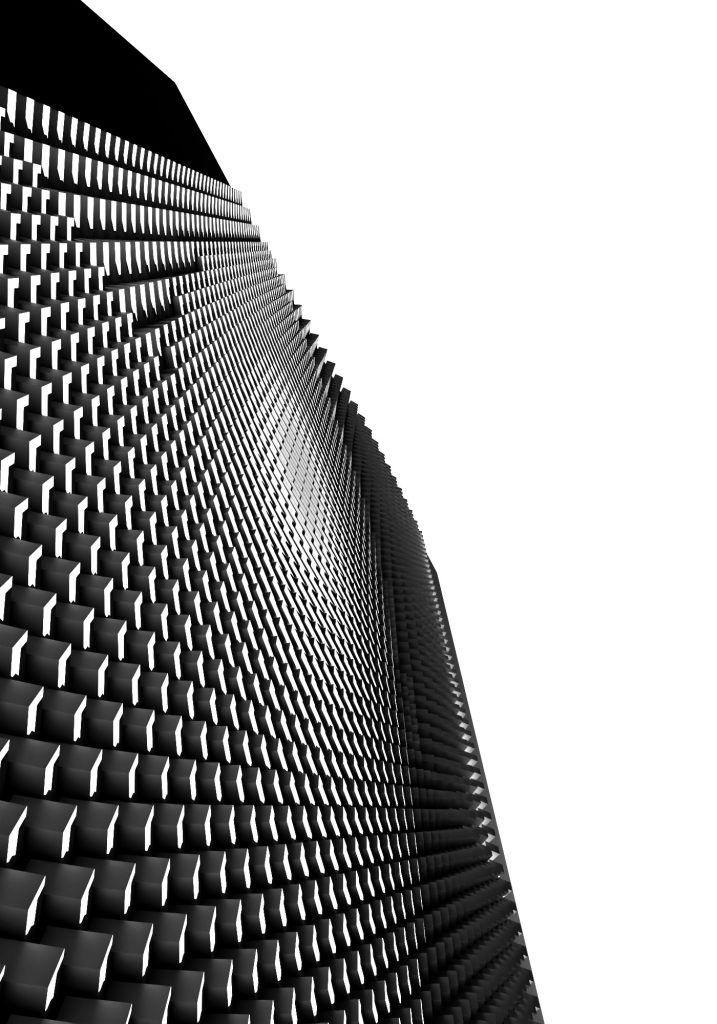
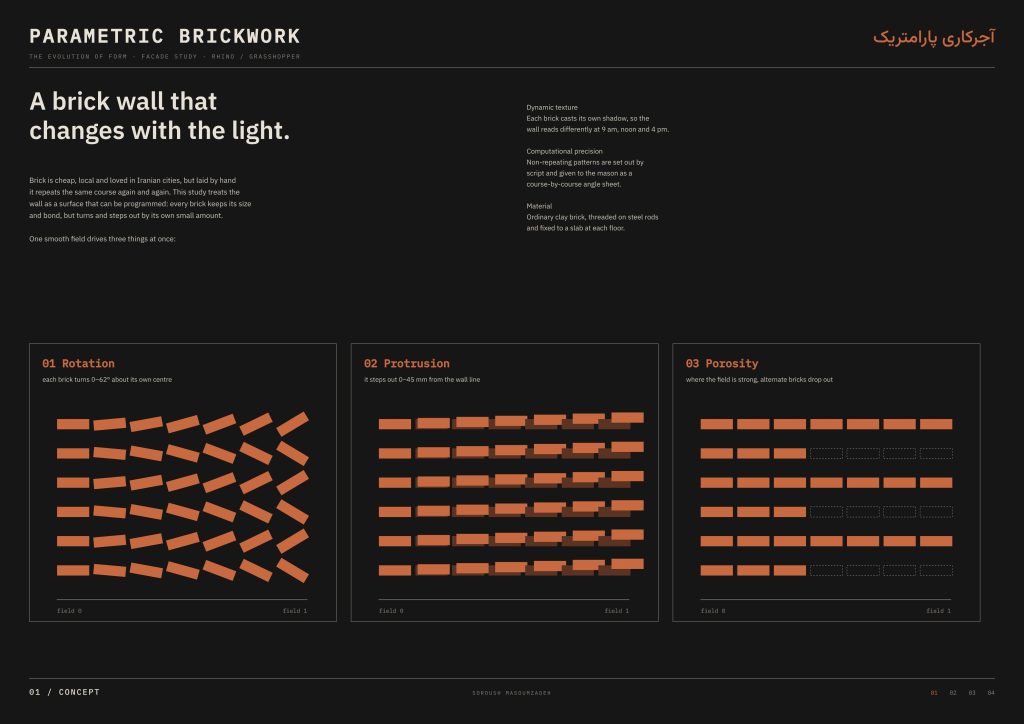
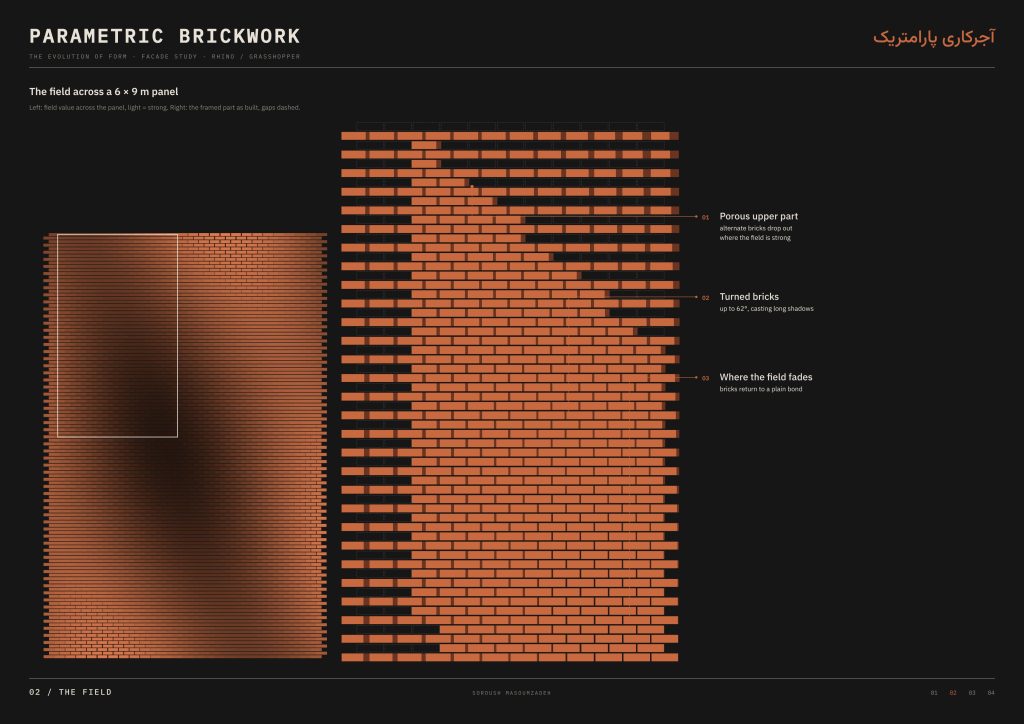
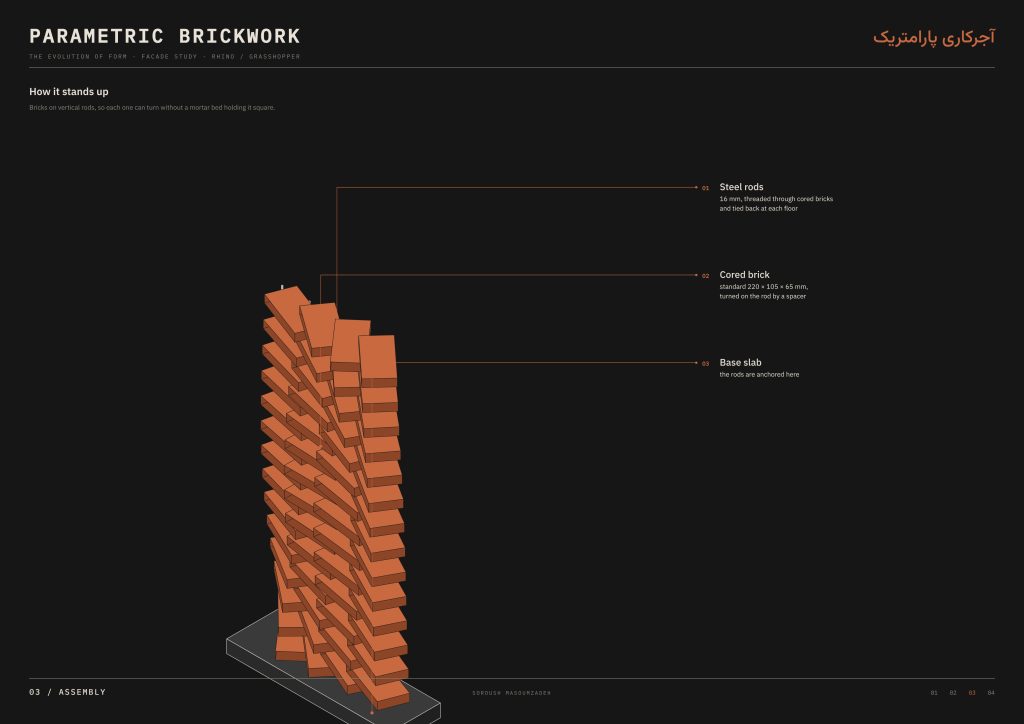
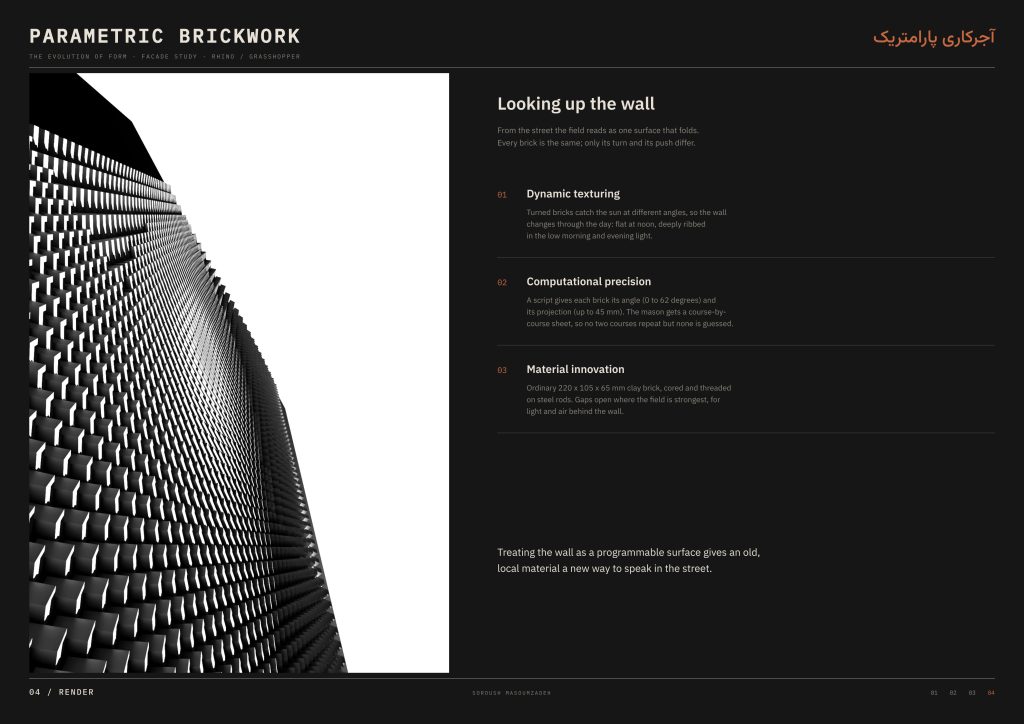
Each brick in a standard running bond gets an angle (0 to 62 degrees) and a projection (up to 45 mm) from one smooth field. Turned bricks catch the sun differently through the day, so the wall reads flat at noon and deeply ribbed in low light. Where the field is strongest, alternate bricks are left out for light and air. Bricks are cored and threaded on steel rods, and the mason works from a course-by-course sheet.
My part: the conceptualisation, the parametric model, the option studies and the visualisations.